


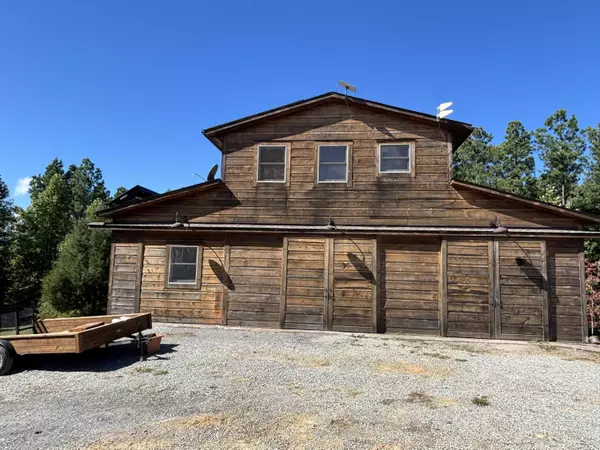


3128 Browns Trace RD South Pittsburg, TN 37380
1 Bed
2 Baths
1,148 SqFt
UPDATED:
Key Details
Property Type Vacant Land
Sub Type Farm
Listing Status Pending
Purchase Type For Sale
Square Footage 1,148 sqft
Price per Sqft $566
Subdivision Cumberlands At Sewanee
MLS Listing ID 1521862
Style Cabin
Bedrooms 1
Full Baths 1
Half Baths 1
Year Built 2017
Lot Size 72.900 Acres
Acres 72.9
Property Sub-Type Farm
Source Greater Chattanooga REALTORS®
Property Description
Thoughtfully designed for self-sufficiency, the property features dual water systems with two main lines—one for well water and one for rain collection—both filtered to 5 microns and completely interchangeable. Two cisterns provide an impressive 7,000-gallon combined capacity, ensuring a reliable water source. Newly installed Source hydro panels (March 2025) produce an average of 4.5 gallons of drinkable water per day, and the transferable warranty adds peace of mind.
Power is supplied by a state-of-the-art solar system, allowing you to live comfortably while reducing your environmental footprint. Water lines extend to the gardens and pastures, complete with sprinklers and rain mains reaching the upper orchard. The two large gardens have produced a variety of fruits, vegetables, herbs, and berries over the years, while the young orchard—already yielding 10 bushels of peaches last season—includes pecan, plum, and persimmon trees promising future harvests.
An expertly built workshop provides space for any hobby or project, and three 12x12 buildings (West, Central, and East) offer insulated storage or temporary living quarters. Two additional unfinished foundations await completion as guest cabins or family retreats. The chicken coop, designed for free-ranging birds within the fenced orchard, is prepped for power and water with room to expand.
This unique homestead-in-progress is ready for the next visionary owner to complete and enjoy a truly self-sufficient lifestyle atop the Cumberland Plateau. Tons more information available upon request.
Location
State TN
County Marion
Area 72.9
Interior
Interior Features Cedar Closet(s), Ceiling Fan(s), Natural Woodwork, Open Floorplan, Plumbed, Separate Shower, Sitting Area, Sound System, Storage, Walk-In Closet(s), Wired for Data, Wired for Sound
Heating Electric, Solar, Wood Stove
Cooling Ceiling Fan(s), Electric, Window Unit(s)
Flooring Hardwood, Pavers
Fireplaces Type Wood Burning Stove
Equipment DC Well Pump, Fuel Tank(s), Negotiable, TV Antenna
Fireplace No
Appliance Water Purifier Owned, Water Purifier, Tankless Water Heater, Stainless Steel Appliance(s), Solar Hot Water, Refrigerator, Propane Cooktop, Oven, Instant Hot Water, Gas Range, Gas Oven, Gas Cooktop, Freezer, Cooktop
Heat Source Electric, Solar, Wood Stove
Laundry Electric Dryer Hookup, In Garage
Exterior
Exterior Feature Balcony, Courtyard, Fire Pit, Lighting, Misting System, Private Entrance, Private Yard, Rain Barrel/Cistern(s), Rain Gutters, RV Hookup, Smart Irrigation, Smart Light(s), Storage, Uncovered Courtyard
Parking Features Driveway, Garage, Gravel, Paver Block, RV Access/Parking
Garage Spaces 2.0
Carport Spaces 1
Garage Description Attached, Driveway, Garage, Gravel, Paver Block, RV Access Parking
Utilities Available Cable Available, Electricity Available, Phone Available, Propane
View Canyon, Forest, Mountain(s), Orchard, Pasture, Ridge, Rural, Trees/Woods, Valley
Roof Type Shingle
Porch Covered, Deck, Patio, Rear Porch, Side Porch
Total Parking Spaces 2
Garage Yes
Building
Lot Description Agricultural, Back Yard, Bluff, Brow Lot, Cleared, Farm, Front Yard, Garden, Gentle Sloping, Greenbelt, Landscaped, Many Trees, Meadow, Native Plants, Orchard(s), Pasture, Private, Rock Outcropping, Rural, Secluded, Views, Wooded
Foundation Block
Sewer Septic Tank
Water Private, Well, Other
Architectural Style Cabin
Additional Building Barn(s), Garage(s), Outbuilding, Poultry Coop, Shed(s), Storage, Workshop, See Remarks
Structure Type Wood Siding
Schools
Elementary Schools South Pittsburg Elementary
Middle Schools South Pittsburg Middle
High Schools South Pittsburg High
Others
Senior Community No
Tax ID 158 005.01
Security Features Security Fence,Security Gate,Security Lights
Acceptable Financing Cash, Conventional
Listing Terms Cash, Conventional

Nearby Locations
ABOUT US
Our Story
From Humble Beginnings to a Nationwide Movement
At simpliHŌM, we know firsthand that real estate is about more than houses — it’s about people, families, and the places they call home. Our journey didn’t begin in a boardroom or with limitless resources. It began with adversity.
Our Founder & CEO, Sean Miku, once found himself on food stamps, without a home, and forced to pick the lock on a water meter just to give his baby girl her first bath. Out of those struggles came a relentless determination to build something better — not only for his own family, but for every agent and client who deserved a simpler, more supportive way to experience real estate.
With just $30,000 and four agents, simpliHŌM was launched in 2018. From those humble beginnings, we’ve grown into a thriving, people-first brokerage spanning multiple states and serving thousands of agents nationwide — all driven by the same mission: Making Real Estate Simple.
Our Mission: Making Real Estate Simple
We believe real estate should be transparent, efficient, and personal. At simpliHŌM, relationships are at the heart of every transaction. Our mission is to remove the unnecessary complexity and stress, creating a seamless experience for clients and empowering agents to thrive.
Innovative Technology Meets Human
"My job is to find and attract mastery-based agents to the office, protect the culture, and make sure everyone is happy! "