

1110 Porter Street #2701, Nashville, TN 37203
See all 20 photos
1110 Porter Street #2701, Nashville, TN 37203
REQUEST A TOUR If you would like to see this home without being there in person, select the "Virtual Tour" option and your agent will contact you to discuss available opportunities.
In-PersonVirtual Tour
Listed by Julia Bonanno • Corcoran Reverie
$ 3,595,000
Est. payment /mo
Save
Active Under Contract

1110 Porter Street #2701 Nashville, TN 37203

2 Beds

3 Baths

2,018 SqFt


UPDATED:

Key Details

Property Type Single Family Home

Sub Type High Rise

Listing Status Active Under Contract

Purchase Type For Sale

Square Footage 2,018 sqft

Price per Sqft $1,781

Subdivision The Residences At The Nashville Edition

MLS Listing ID 3038952

Bedrooms 2

Full Baths 2

Half Baths 1

HOA Fees $2,441/mo

HOA Y/N Yes

Year Built 2025

Property Sub-Type High Rise

Property Description

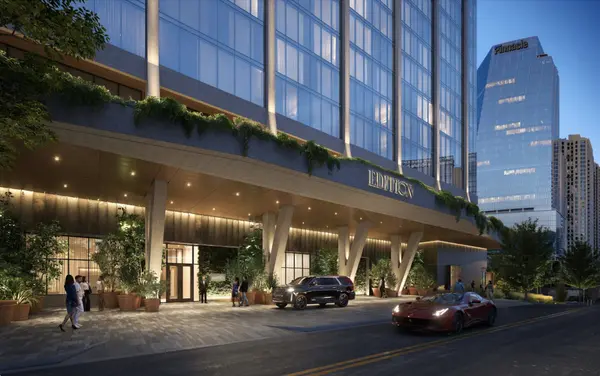
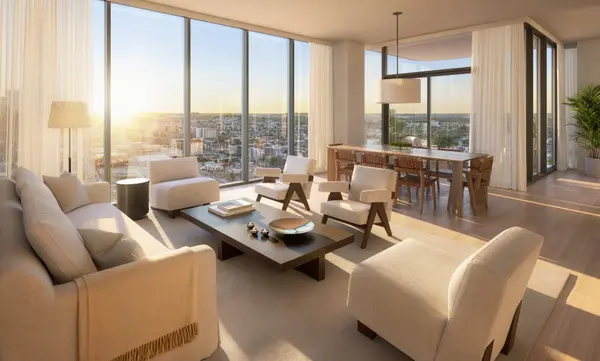
Authentic EDITION style has arrived in Nashville. Legendary service meets sophisticated luxury and seamless urban connectivity in an offering unlike any other in Music City. Perched atop The Nashville EDITION, The Residences at The Nashville EDITION comprise a curated collection of unique homes and restorative amenities. Residence 2701 is a two-bedroom, two-and-a-half-bathroom home with 2,018 SF of interior space and a private terrace framing sweeping north-facing views of Nashville, featuring soaring 10'+ ceilings, wide-plank white oak flooring, and floor-to-ceiling windows throughout. An entry gallery leads to an expansive living and dining area. The chef's kitchen, with views over Downtown and Nashville Yards, showcasing custom white oak cabinetry, Oroluce slab countertops and backsplash, a Miele appliance suite, and a wine refrigerator. The primary suite features an ensuite bathroom with a freestanding soaking tub, Porcelanosa tile, a travertine vanity, and brushed bronze fixtures. Each secondary bedroom includes an en-suite bathroom with refined finishes. Residence owners enjoy a suite of resident-only private amenities, including a fitness center, sports simulator, terrace with grill & dining stations, lounges, a game/screening room, a private dining room with catering kitchen, and valet parking. Owners benefit from premium services & priority access to EDITION Hotel's amenities including the open-air 50' heated saltwater pool with cabanas, bar & restaurant service, and sweeping views of Music City. Inside, the EDITION's signature stair, double-height restaurant & bar, spa, lounges, and private event spaces are perfect for intimate or grand gatherings. Residents have access to EDITION Hotel services including 24-hour concierge & security, personal training, and event planning – all designed to deliver EDITION's signature blend of boutique intimacy and world-class service. Illustrations are artist's depictions only and may differ from completed work.

Location

State TN

County Davidson County

Rooms

Main Level Bedrooms 2

Interior

Heating Central

Cooling Central Air

Flooring Wood

Fireplace N

Appliance Built-In Gas Oven, Cooktop, Range, Dishwasher, Dryer, Ice Maker, Microwave, Refrigerator, Washer

Exterior

Exterior Feature Balcony

Garage Spaces 1.0

Utilities Available Water Available

Amenities Available Clubhouse, Fitness Center, Pool

View Y/N true

View City

Roof Type Other

Private Pool false

Building

Sewer Public Sewer

Water Public

Structure Type Frame

New Construction true

Schools

Elementary Schools Jones Paideia Magnet

Middle Schools John Early Paideia Magnet

High Schools Pearl Cohn Magnet High School

Others

HOA Fee Include Recreation Facilities

Senior Community false

Special Listing Condition Standard


RealTracs IDX

Nearby Locations

ABOUT US

Our Story


From Humble Beginnings to a Nationwide Movement


At simpliHŌM, we know firsthand that real estate is about more than houses — it’s about people, families, and the places they call home. Our journey didn’t begin in a boardroom or with limitless resources. It began with adversity.


Our Founder & CEO, Sean Miku, once found himself on food stamps, without a home, and forced to pick the lock on a water meter just to give his baby girl her first bath. Out of those struggles came a relentless determination to build something better — not only for his own family, but for every agent and client who deserved a simpler, more supportive way to experience real estate.


With just $30,000 and four agents, simpliHŌM was launched in 2018. From those humble beginnings, we’ve grown into a thriving, people-first brokerage spanning multiple states and serving thousands of agents nationwide — all driven by the same mission: Making Real Estate Simple.

 
Our Mission: Making Real Estate Simple


We believe real estate should be transparent, efficient, and personal. At simpliHŌM, relationships are at the heart of every transaction. Our mission is to remove the unnecessary complexity and stress, creating a seamless experience for clients and empowering agents to thrive.

 
Innovative Technology Meets Human

Chad Bisher

"My job is to find and attract mastery-based agents to the office, protect the culture, and make sure everyone is happy! "

GET MORE INFORMATION

Name
Phone*
Message

Go tour this home

1110 Porter Street #2701

};