





8764 James Creek DR Ooltewah, TN 37363
2 Beds
2 Baths
1,364 SqFt
UPDATED:
Key Details
Property Type Townhouse
Sub Type Townhouse
Listing Status Pending
Purchase Type For Sale
Square Footage 1,364 sqft
Price per Sqft $223
Subdivision James Creek
MLS Listing ID 1524118
Bedrooms 2
Full Baths 2
Year Built 2026
Lot Dimensions 0 acres
Property Sub-Type Townhouse
Source Greater Chattanooga REALTORS®
Property Description
For a limited time, receive:
✔ $7,500 toward Buyer's closing costs
✔ 3 Years of HOA Dues PREPAID
✔ Additional $3,000 in closing costs with Seller's Preferred Lender. That's up to $10,500 in closing assistance PLUS HOA savings! (Must Close within 30 days of contract)
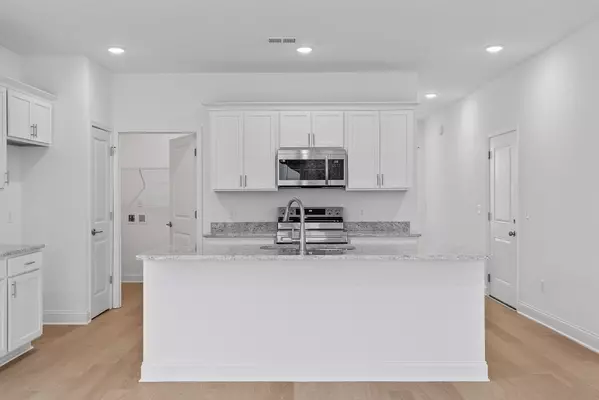
The Bluebell is a thoughtfully designed 2-bedroom, 2-bath open-concept floor plan offering the best of main-level living. From the welcoming front porch to the striking combination of brick and board-and-batten siding, this home blends curb appeal with comfort. A deep single-car garage keeps your vehicle protected from the elements while still providing ample storage space. Inside, the spacious great room boasts vaulted ceilings, abundant natural light, and plenty of room to relax or entertain. The kitchen features granite countertops, a large island, stainless steel appliances, and a pantry for added convenience. The inviting primary suite includes a bath with granite countertops and a walk-in shower. With the HOA maintaining each lawn, you'll enjoy low-maintenance living while keeping your home's exterior looking its best. County only taxes and EPB Fiber availability are an additional perks!
Located just minutes from Cambridge Square and I-75, James Creek offers both convenience and style. Call today to schedule your private showing!
Builder provides a one-year warranty. Photos are of the Bluebell floor plan from another home; finishes will vary.
Location
State TN
County Hamilton
Interior
Interior Features Granite Counters, High Ceilings, Open Floorplan, Pantry, Primary Downstairs, Split Bedrooms, Tub/shower Combo, Walk-In Closet(s)
Heating Central, Electric
Cooling Central Air, Electric
Flooring Carpet, Vinyl
Fireplace No
Window Features Vinyl Frames
Appliance Microwave, Free-Standing Electric Range, Electric Water Heater, Disposal, Dishwasher
Heat Source Central, Electric
Laundry Electric Dryer Hookup, Gas Dryer Hookup, Laundry Room, Washer Hookup
Exterior
Exterior Feature Rain Gutters
Parking Features Kitchen Level
Garage Spaces 1.0
Garage Description Attached, Kitchen Level
Community Features Sidewalks, Pond
Utilities Available Cable Available, Electricity Available, Sewer Connected, Underground Utilities
Roof Type Asphalt,Shingle
Porch Porch, Porch - Covered
Total Parking Spaces 1
Garage Yes
Building
Lot Description Level, Split Possible
Faces From I-75 N, take Exit 11 toward Ooltewah. Turn right onto US-11/US-64. Turn left onto Ooltewah Georgetown. James Creek entrance is approx. a mile up the road on the left. Home is on the right.
Story One
Foundation Slab
Sewer Public Sewer
Water Public
Structure Type Brick,Fiber Cement,Vinyl Siding
Schools
Elementary Schools Ooltewah Elementary
Middle Schools Hunter Middle
High Schools Ooltewah
Others
Senior Community No
Tax ID 123g J 010
Acceptable Financing Cash, Conventional, FHA, USDA Loan, VA Loan
Listing Terms Cash, Conventional, FHA, USDA Loan, VA Loan
Special Listing Condition Personal Interest

Nearby Locations
ABOUT US
Our Story
From Humble Beginnings to a Nationwide Movement
At simpliHŌM, we know firsthand that real estate is about more than houses — it’s about people, families, and the places they call home. Our journey didn’t begin in a boardroom or with limitless resources. It began with adversity.
Our Founder & CEO, Sean Miku, once found himself on food stamps, without a home, and forced to pick the lock on a water meter just to give his baby girl her first bath. Out of those struggles came a relentless determination to build something better — not only for his own family, but for every agent and client who deserved a simpler, more supportive way to experience real estate.
With just $30,000 and four agents, simpliHŌM was launched in 2018. From those humble beginnings, we’ve grown into a thriving, people-first brokerage spanning multiple states and serving thousands of agents nationwide — all driven by the same mission: Making Real Estate Simple.
Our Mission: Making Real Estate Simple
We believe real estate should be transparent, efficient, and personal. At simpliHŌM, relationships are at the heart of every transaction. Our mission is to remove the unnecessary complexity and stress, creating a seamless experience for clients and empowering agents to thrive.
Innovative Technology Meets Human
"My job is to find and attract mastery-based agents to the office, protect the culture, and make sure everyone is happy! "